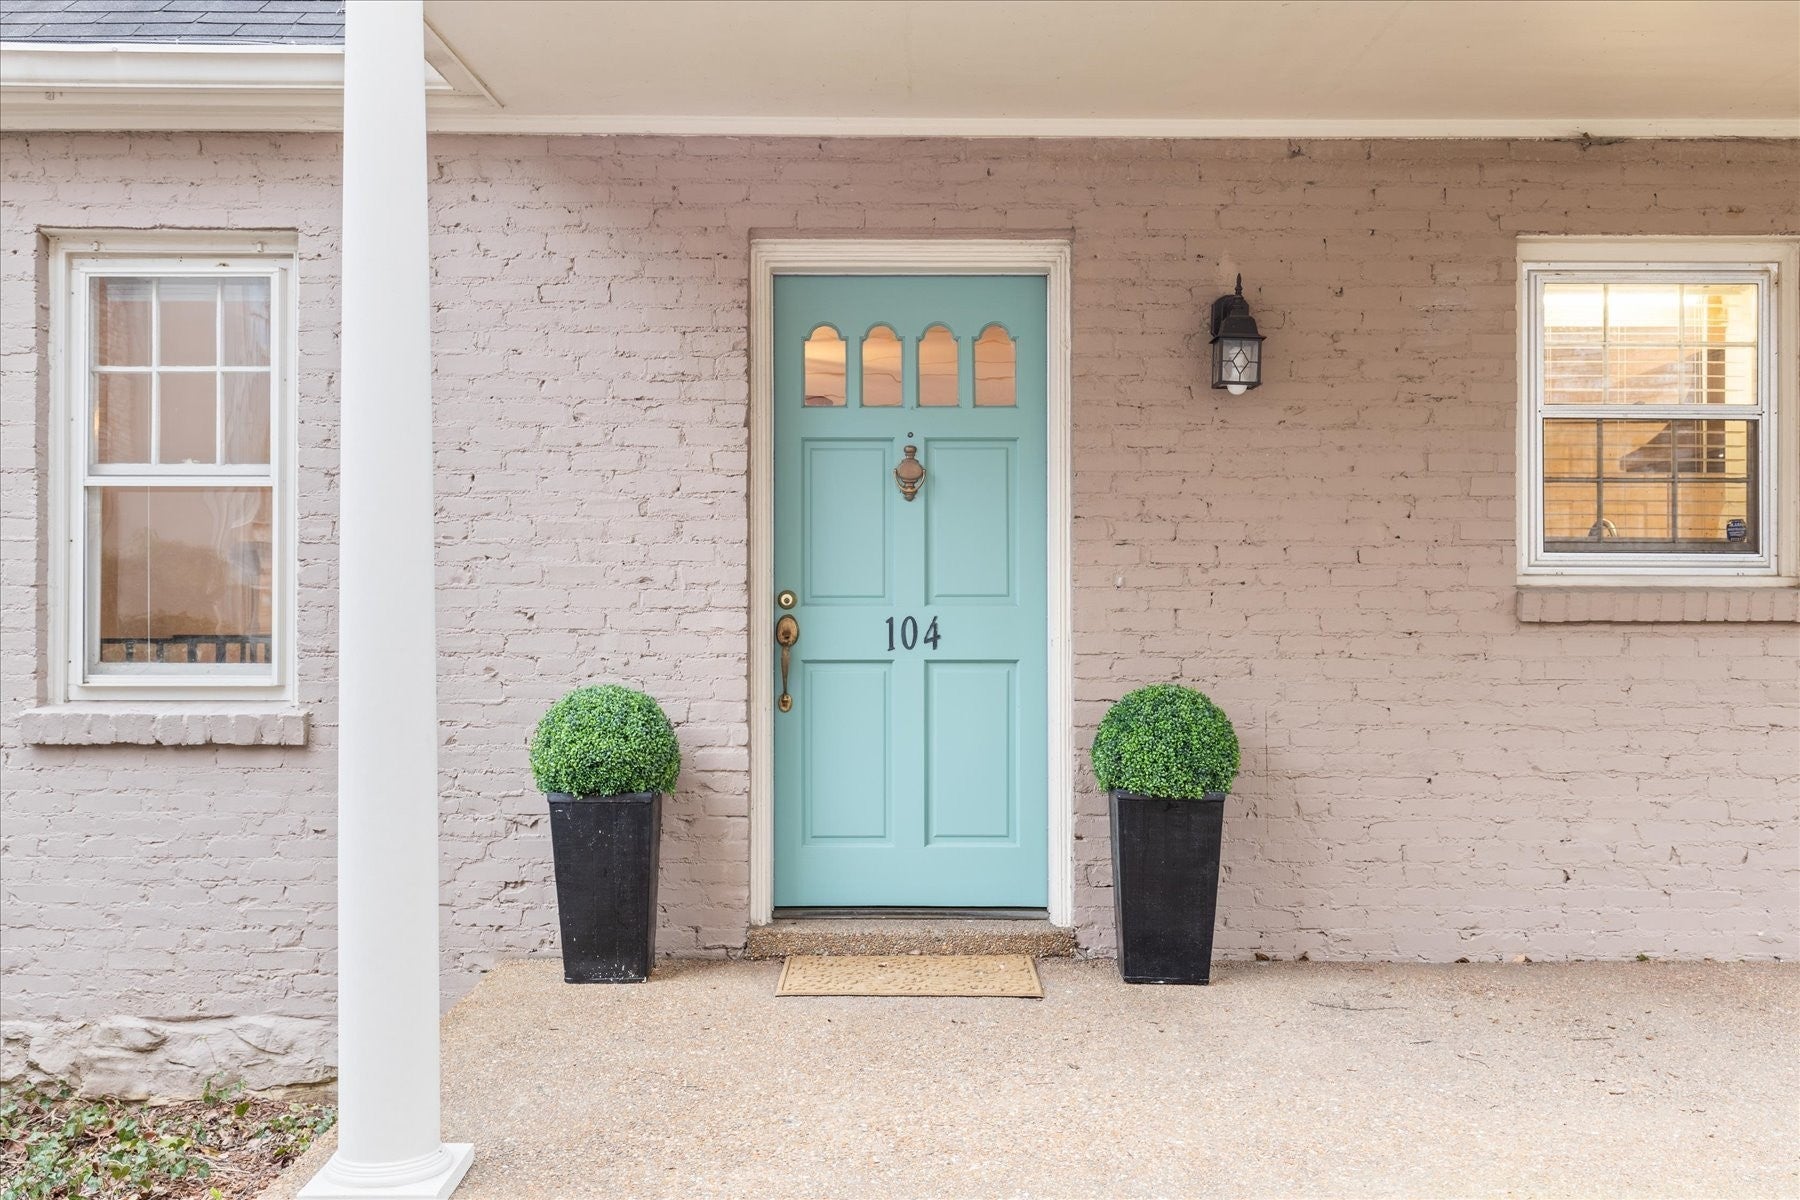
104 Bonnie Briar LnNashville, TN 37212
Mortgage Calculator
Monthly Payment (Est.)
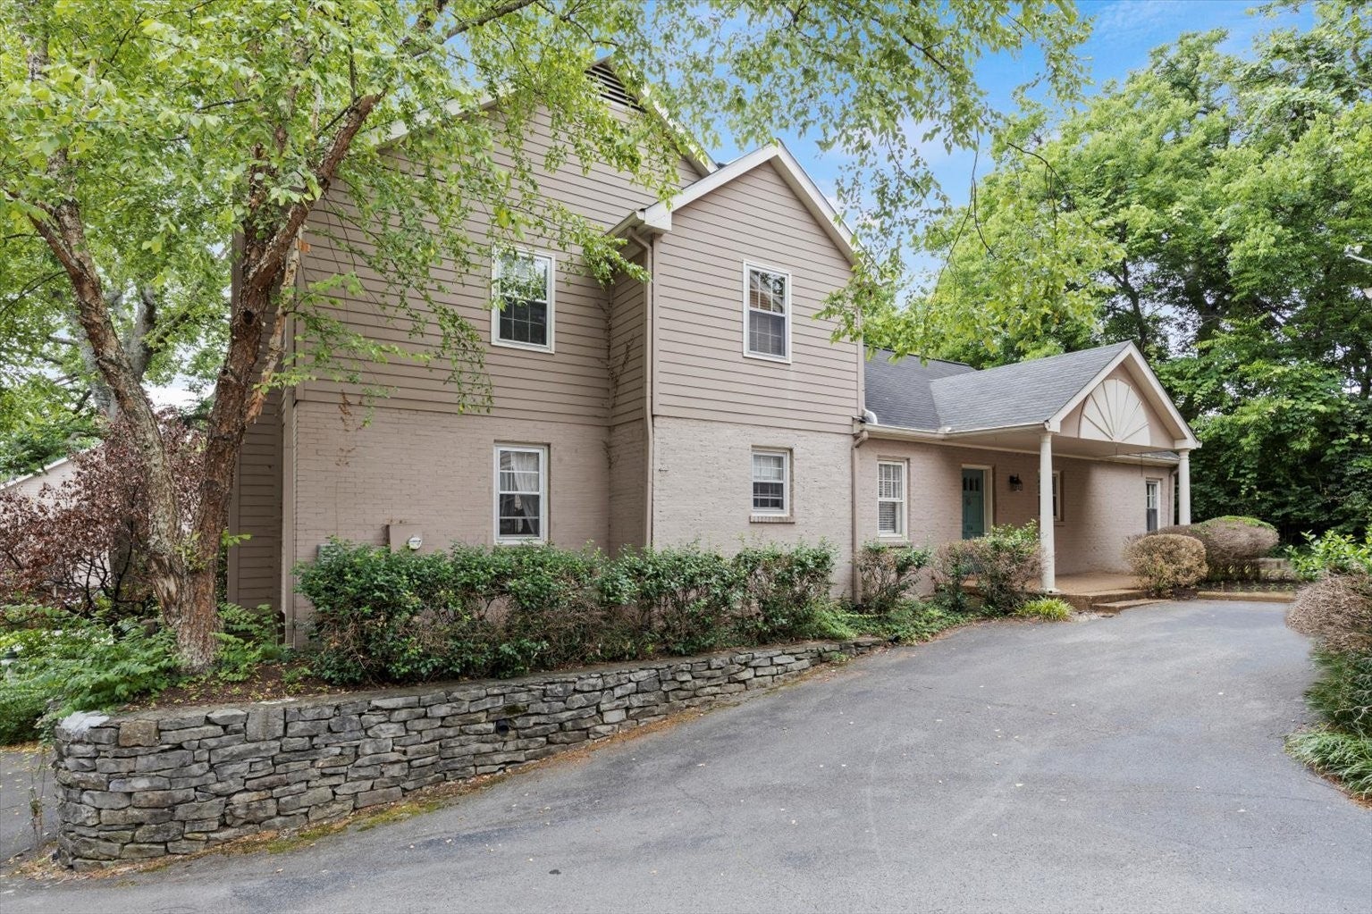
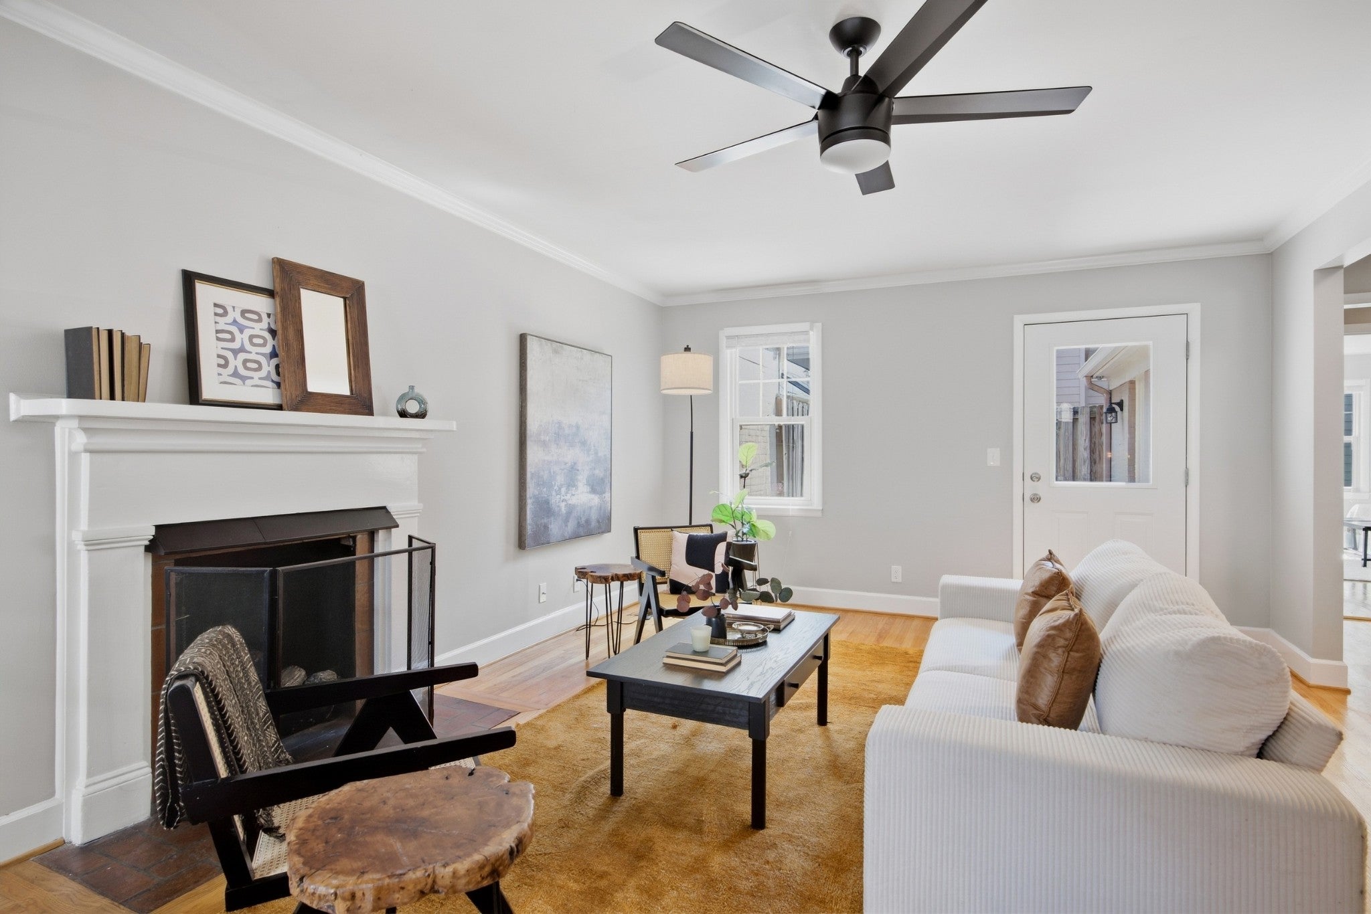
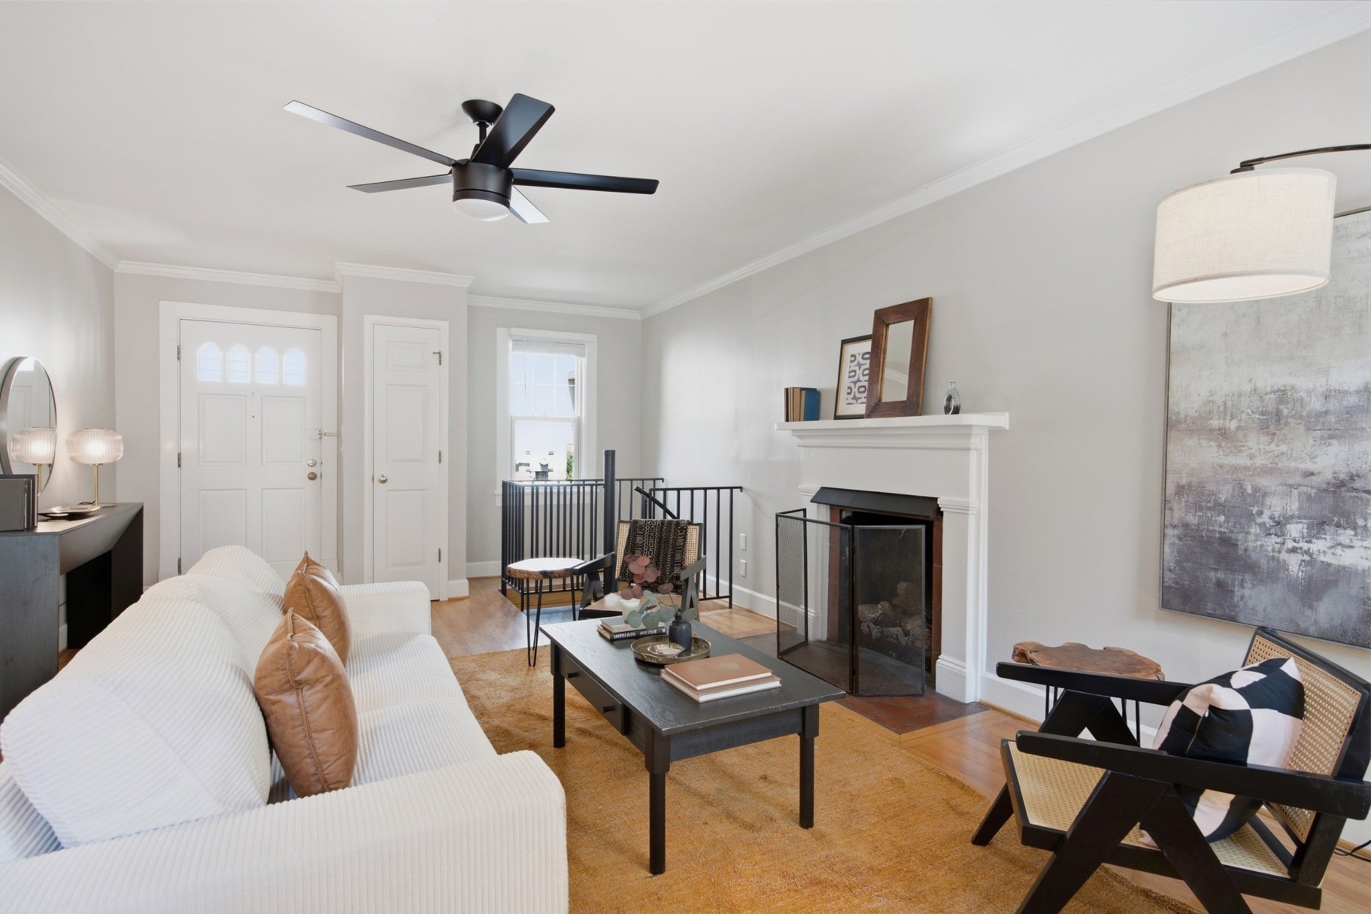
$1,825Charm, convenience & spacious floor plan in coveted historic Belmont-Hillsboro neighborhood! Walk to dining/shopping/grocery and even the hardware store. This is a great residence, a part-time place for Nashville visits, or even an investment. Spacious floor plan with more than 1,300 square feet-great square footage for the price!You’ll love the Lock and Leave low-maintenance lifestyle, and truly lives like a single-family home with 3 sides of windows and just one attached wall, mostly one-level living. QUIET This home is move-in ready and perfect for so many buyers: First Time Buyers, students at Vandy/TSU/Belmont, medical residents, downsizes or grandparents moving to be near grands (only 2 steps to enter!). Great kitchen with granite, bar seating, SS appliances, fridge and washer/dryer convey! Full-size dining room with great window light--what a bonus for a condo! Extra-large primary suite with plenty of natural light, two closets, double vanities, recently tiled shower, plumbing fixtures and more. Second bedroom with two closets adjacent to full bath with new lighting and fixtures.Plus gas fireplace, great hardwoods, terrific floor plan! Lower level features flex room for office/gym/media, plus huge basement and storm shelter area. TWO outdoor spaces: 14'x17' private, fenced patio in back, and large covered porch in the front. Easy parking right at front door, and more at back patio gate, plus guest spots. Seller has made many updates-see attached list! New Pella windows throughout, new Pella patio door, HVAC 2025 (inspected quarterly), gutters with screens, fresh paint, new flooring in lower-level den, epoxied floors in basement and more. HVAC 2025, Water Heater 2017, Roof 2007. Zoned Eakin Elementary/West End Middle! Quiet enclave tucked away off Sweetbriar Ave just off 21st; incredible location just 2 miles to Vanderbilt University, Belmont University, Hillsboro Village, 12South, Green Hills and Downtown.
| 19 hours ago | Listing first seen on site | |
| 19 hours ago | Listing updated with changes from the MLS® |
Listings courtesy of Realtracs as distributed by MLS GRID

Based on information submitted to the MLS GRID as of 2026-09-20 02:17 PM UTC. All data is obtained from various sources and may not have been verified by broker or MLS GRID. Supplied Open House Information is subject to change without notice. All information should be independently reviewed and verified for accuracy. Properties may or may not be listed by the office/agent presenting the information.
The Digital Millennium Copyright Act of 1998, 17 U.S.C. § 512 (the “DMCA”) provides recourse for copyright owners who believe that material appearing on the Internet infringes their rights under U.S. copyright law. If you believe in good faith that any content or material made available in connection with our website or services infringes your copyright, you (or your agent) may send us a notice requesting that the content or material be removed, or access to it blocked. Notices must be sent in writing by email to DMCAnotice@MLSGrid.com.
The DMCA requires that your notice of alleged copyright infringement include the following information: (1) description of the copyrighted work that is the subject of claimed infringement; (2) description of the alleged infringing content and information sufficient to permit us to locate the content; (3) contact information for you, including your address, telephone number and email address; (4) a statement by you that you have a good faith belief that the content in the manner complained of is not authorized by the copyright owner, or its agent, or by the operation of any law; (5) a statement by you, signed under penalty of perjury, that the information in the notification is accurate and that you have the authority to enforce the copyrights that are claimed to be infringed; and (6) a physical or electronic signature of the copyright owner or a person authorized to act on the copyright owner’s behalf. Failure to include all of the above information may result in the delay of the processing of your complaint.