742C Bates RdLebanon, TN 37087
Mortgage Calculator
Monthly Payment (Est.)
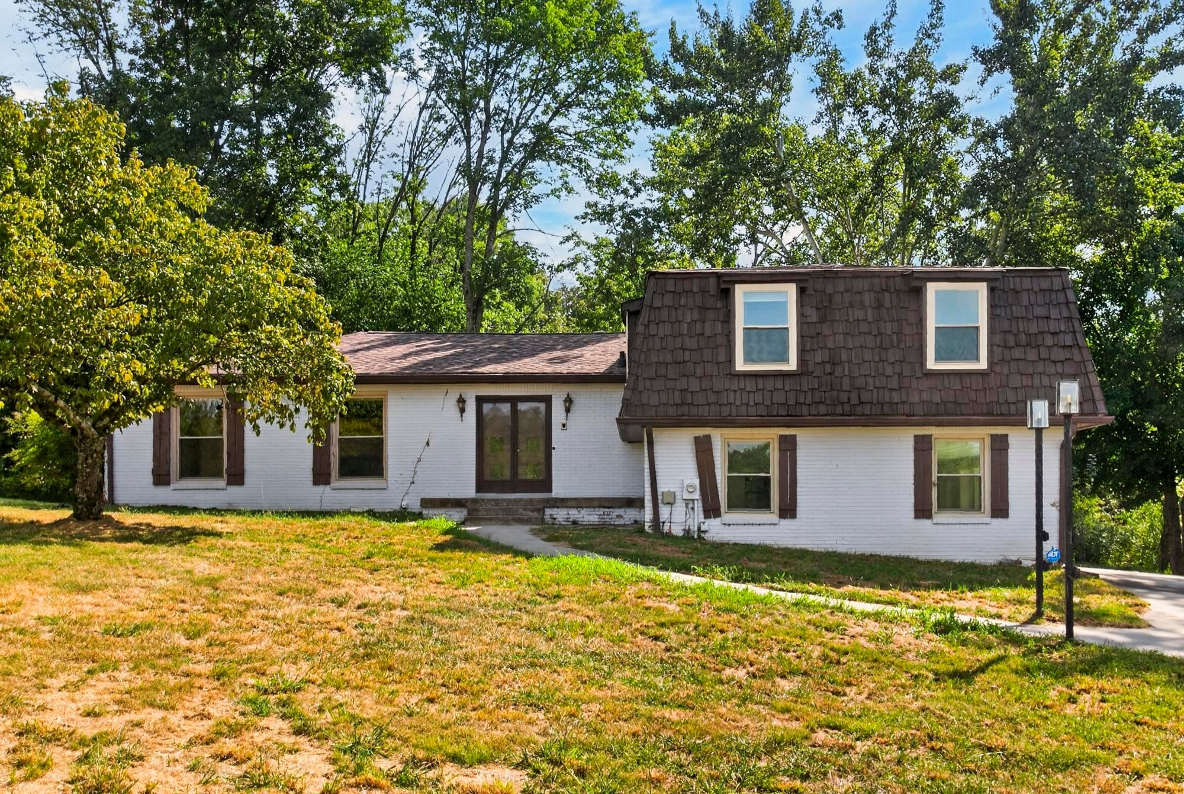
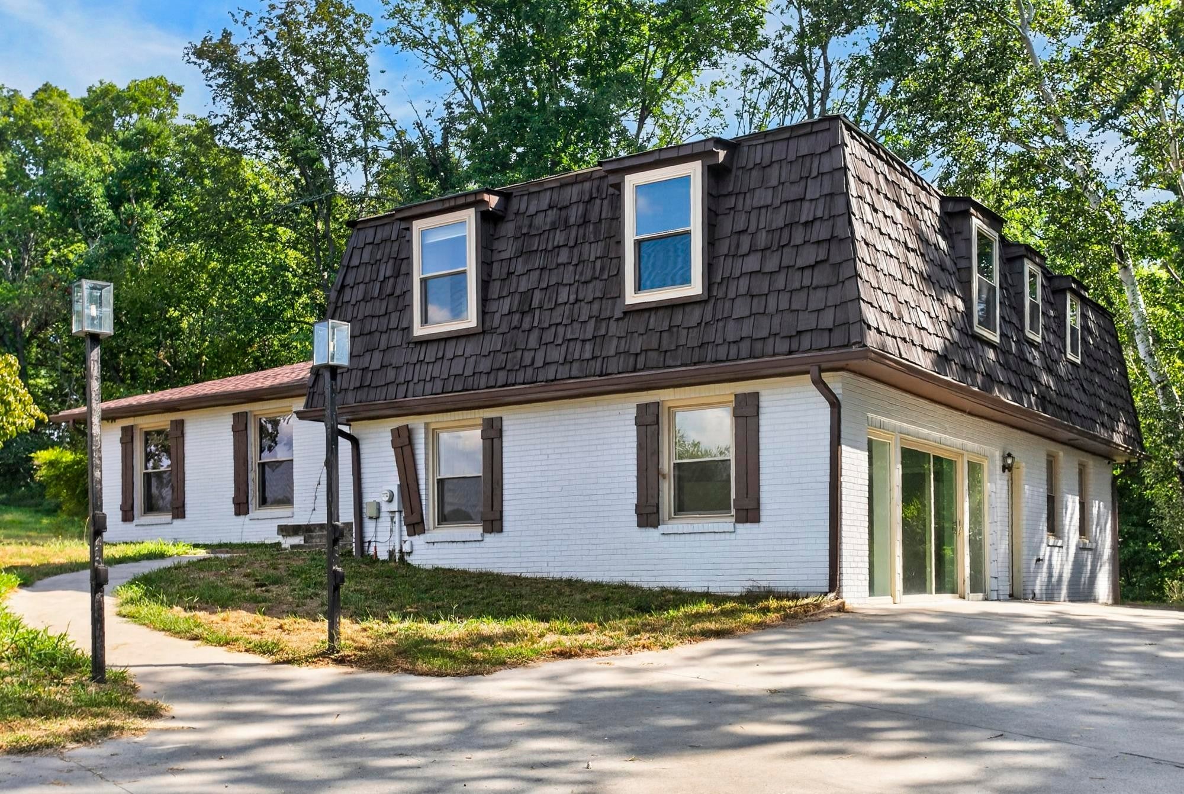
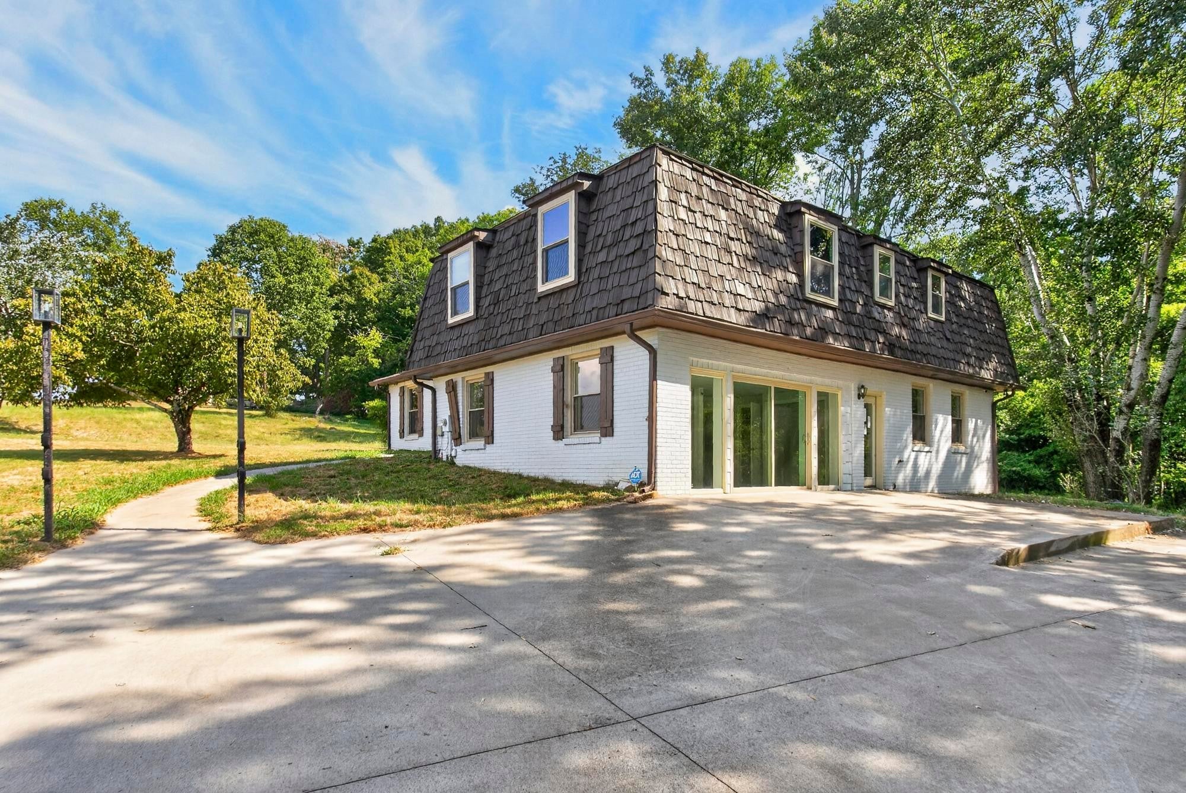
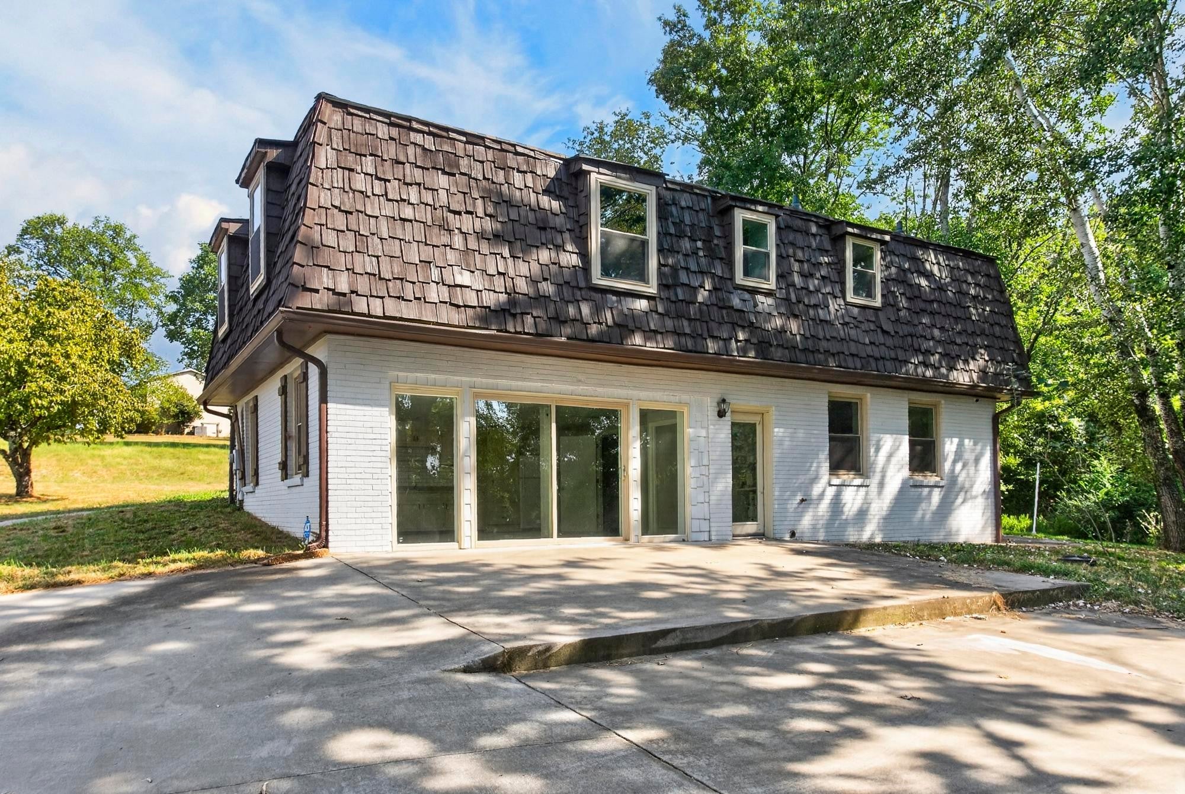
$2,783Looking for space, character, and room to make a home your own? This distinctive Lebanon property offers generous living areas, a spacious kitchen, hardwood flooring, abundant natural light, and multiple outdoor spaces surrounded by mature trees. Inside, the open living and dining areas provide plenty of room for entertaining, relaxing, or creating flexible spaces to fit your lifestyle. The large kitchen features extensive cabinetry, an island, stainless steel appliances, ample counter space, and an open connection to the adjoining living areas. Step outside for even more room to enjoy. Multiple decks overlook the tree-lined property, while the expansive concrete parking and driveway area provides plenty of space for vehicles and guests. The home's unique architecture, including its mansard-style roof and upper-level windows, gives it a look you won't find in every neighborhood. With its combination of indoor space, outdoor living, mature surroundings, and convenient Lebanon location, 742C Bates Rd offers a buyer with vision the opportunity to create something truly special. Highlights include hardwood floors, a large kitchen with an island, stainless steel appliances, spacious living and dining areas, multiple decks, mature trees, abundant parking, and a flexible floor plan; sitting on over 7 acres. Bring your ideas and come see the possibilities at 742C Bates Rd.
| 19 hours ago | Listing first seen on site | |
| 19 hours ago | Listing updated with changes from the MLS® |
Listings courtesy of Realtracs as distributed by MLS GRID

Based on information submitted to the MLS GRID as of 2026-09-20 02:17 PM UTC. All data is obtained from various sources and may not have been verified by broker or MLS GRID. Supplied Open House Information is subject to change without notice. All information should be independently reviewed and verified for accuracy. Properties may or may not be listed by the office/agent presenting the information.
The Digital Millennium Copyright Act of 1998, 17 U.S.C. § 512 (the “DMCA”) provides recourse for copyright owners who believe that material appearing on the Internet infringes their rights under U.S. copyright law. If you believe in good faith that any content or material made available in connection with our website or services infringes your copyright, you (or your agent) may send us a notice requesting that the content or material be removed, or access to it blocked. Notices must be sent in writing by email to DMCAnotice@MLSGrid.com.
The DMCA requires that your notice of alleged copyright infringement include the following information: (1) description of the copyrighted work that is the subject of claimed infringement; (2) description of the alleged infringing content and information sufficient to permit us to locate the content; (3) contact information for you, including your address, telephone number and email address; (4) a statement by you that you have a good faith belief that the content in the manner complained of is not authorized by the copyright owner, or its agent, or by the operation of any law; (5) a statement by you, signed under penalty of perjury, that the information in the notification is accurate and that you have the authority to enforce the copyrights that are claimed to be infringed; and (6) a physical or electronic signature of the copyright owner or a person authorized to act on the copyright owner’s behalf. Failure to include all of the above information may result in the delay of the processing of your complaint.