
148 Ketch CtFranklin, TN 37067
Mortgage Calculator
Monthly Payment (Est.)
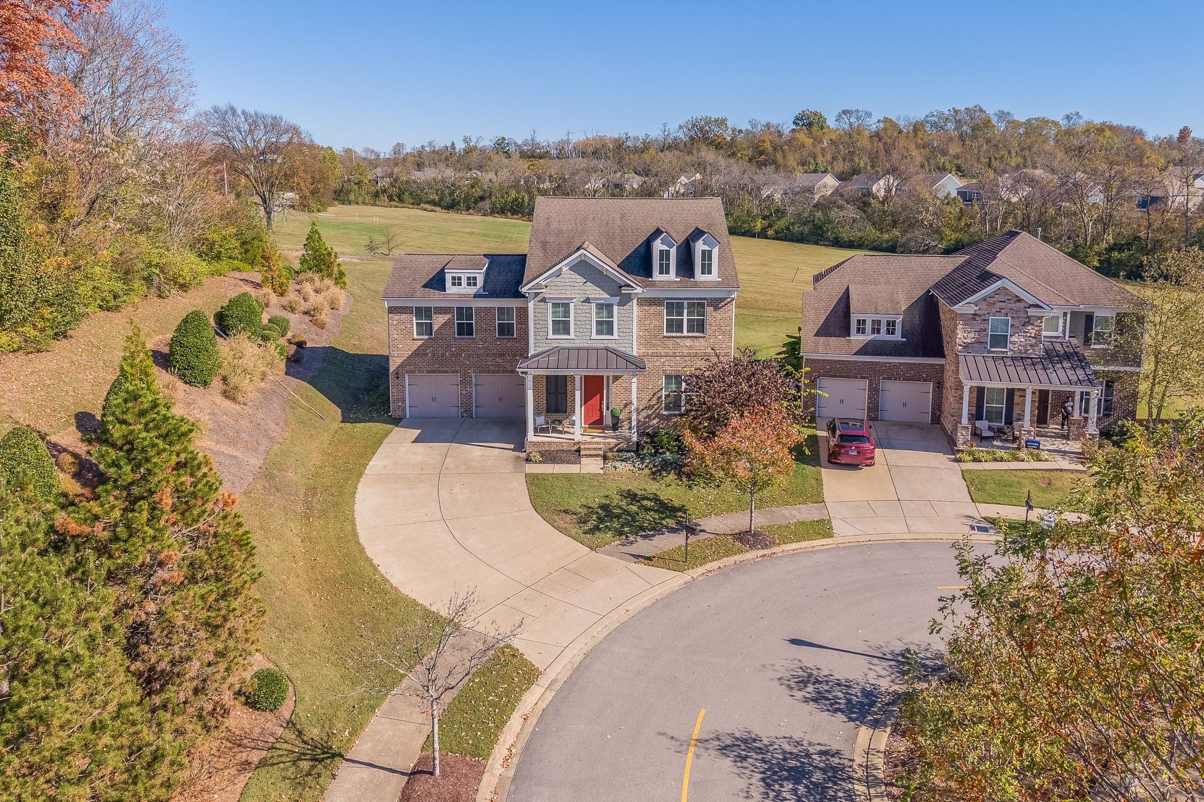
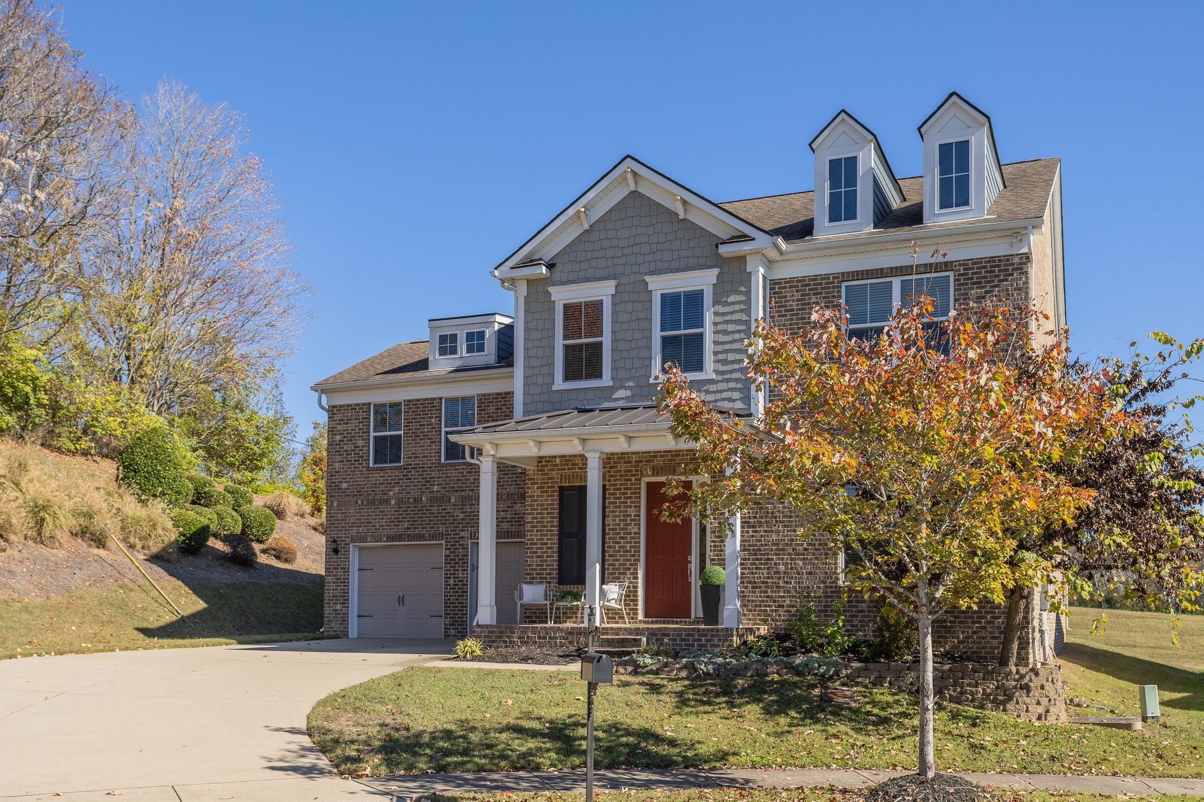
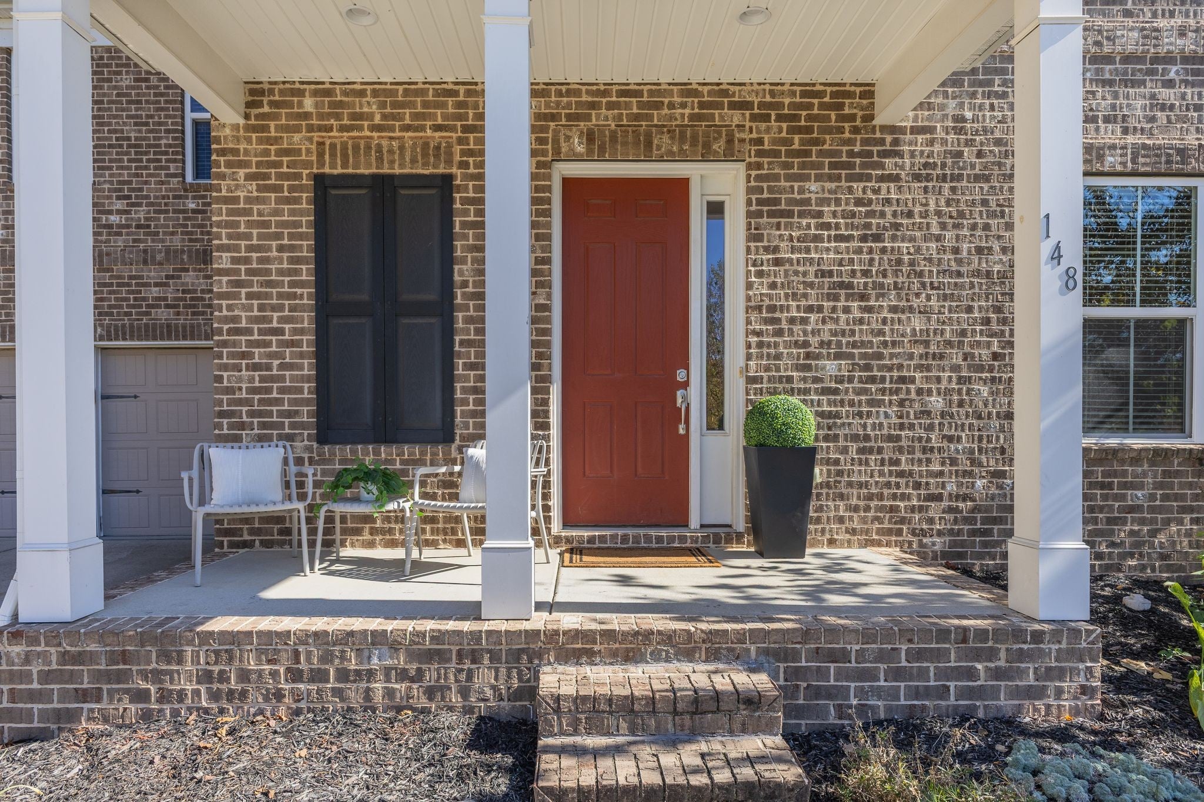
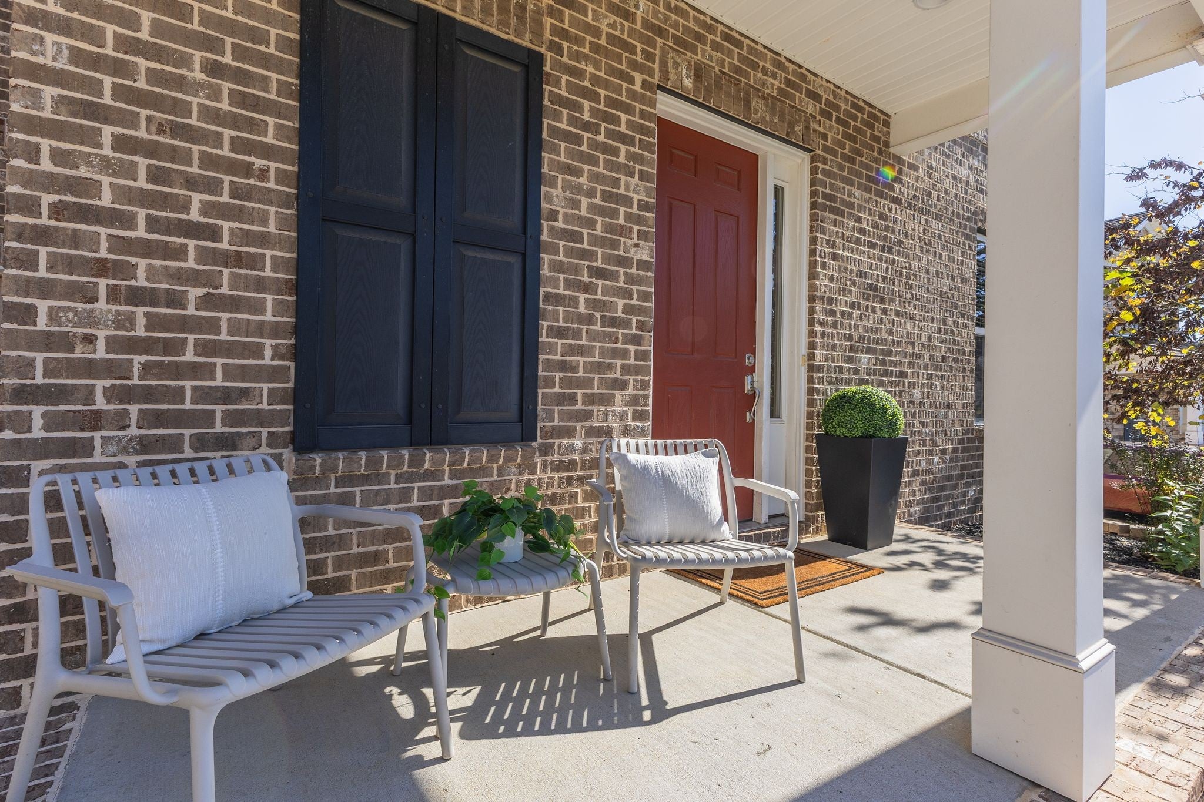
Enter an interest rate to see your estimated monthly payment.Franklin 5 bedroom home zoned to Page schools & priced under $900k!! Incredible value in Amelia Park located in east Franklin minutes to Cool Springs and I65. This home features 5 bedrooms and 3 full bathrooms. There is a guest suite on the main floor and the primary bedroom is upstairs with the additional 3 bedrooms. The main floor features 10 ft ceilings, hardwood floors throughout, and an open concept floorplan. One of the best features is the wall of windows that showcase the green space (no neighbors) behind the home. The morning light in the sitting room is wonderful! The is a dedicated home office space off the kitchen. There are in-ceiling speakers and patio speakers which adds to the ambiance of the home. The home has a large bonus room with two large walk-in closets. The bedrooms upstairs all have closet built-ins that were added. Enjoy the fresh paint throughout - truly a move-in ready home. The outdoor living space features a charming covered front porch, a back covered patio, and an oversized extended patio with basketball goal. There are so many options for the back living spaces! The backyard backs up to preserved green space so there will never be neighbors behind. The home is located in a cul-de-sac type of street with extra street parking. One of the top features of Amelia Park subdivision is the proximity to everything. 7 minutes to Lifetime Fitness & Pools, 5 minutes to McKay's Mill Publix grocery and multiple restaurants, 10 minutes to Cool Springs (Whole Foods, Trader Joes, McEwen Northside.) The home is zoned to top rated Trinity Elementary, Page Middle, and Page High School. The refrigerator, washer & dryer, and gas grill all stay. The HVAC is new. If you're looking for a stand out house at an incredible value under $900k - this is it!!
| 15 hours ago | Listing first seen on site | |
| 15 hours ago | Listing updated with changes from the MLS |
Listings courtesy of Realtracs as distributed by MLS GRID

Based on information submitted to the MLS GRID as of 2026-11-11 01:18 PM UTC. All data is obtained from various sources and may not have been verified by broker or MLS GRID. Supplied Open House Information is subject to change without notice. All information should be independently reviewed and verified for accuracy. Properties may or may not be listed by the office/agent presenting the information.
The Digital Millennium Copyright Act of 1998, 17 U.S.C. § 512 (the “DMCA”) provides recourse for copyright owners who believe that material appearing on the Internet infringes their rights under U.S. copyright law. If you believe in good faith that any content or material made available in connection with our website or services infringes your copyright, you (or your agent) may send us a notice requesting that the content or material be removed, or access to it blocked. Notices must be sent in writing by email to DMCAnotice@MLSGrid.com.
The DMCA requires that your notice of alleged copyright infringement include the following information: (1) description of the copyrighted work that is the subject of claimed infringement; (2) description of the alleged infringing content and information sufficient to permit us to locate the content; (3) contact information for you, including your address, telephone number and email address; (4) a statement by you that you have a good faith belief that the content in the manner complained of is not authorized by the copyright owner, or its agent, or by the operation of any law; (5) a statement by you, signed under penalty of perjury, that the information in the notification is accurate and that you have the authority to enforce the copyrights that are claimed to be infringed; and (6) a physical or electronic signature of the copyright owner or a person authorized to act on the copyright owner’s behalf. Failure to include all of the above information may result in the delay of the processing of your complaint.